Portfolio
Sawdy Drive
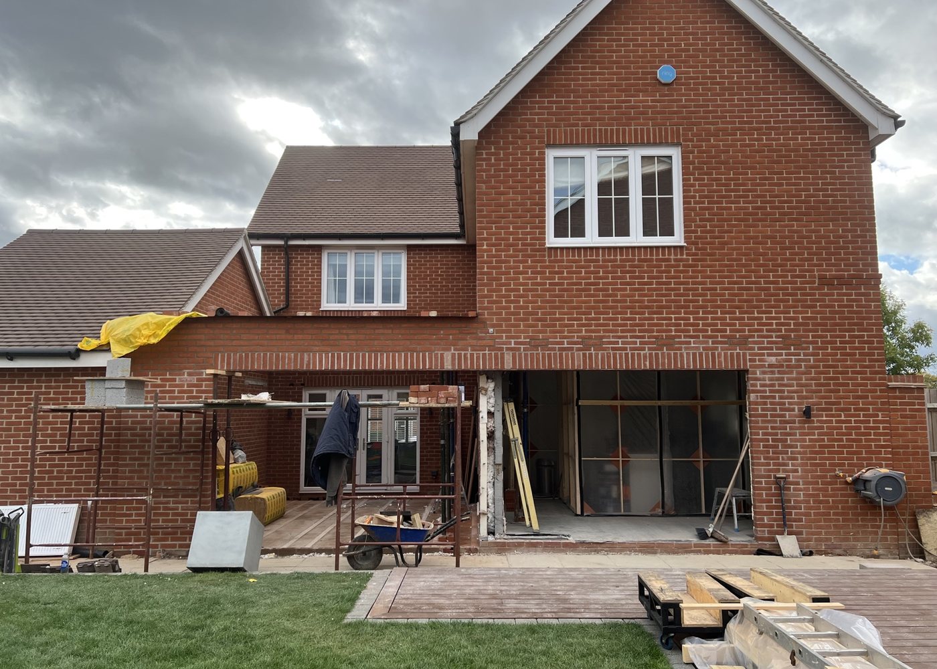
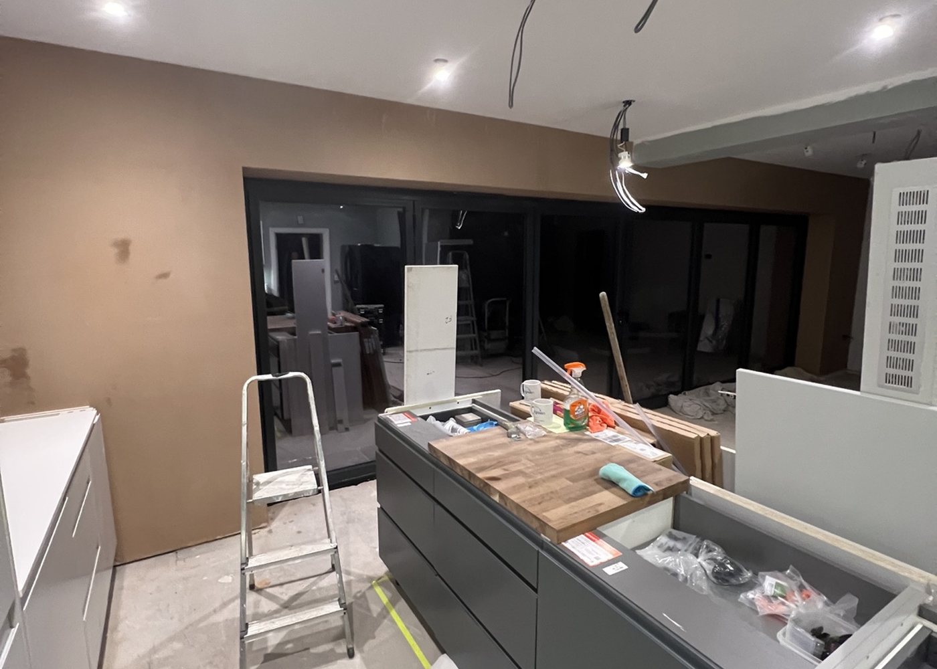
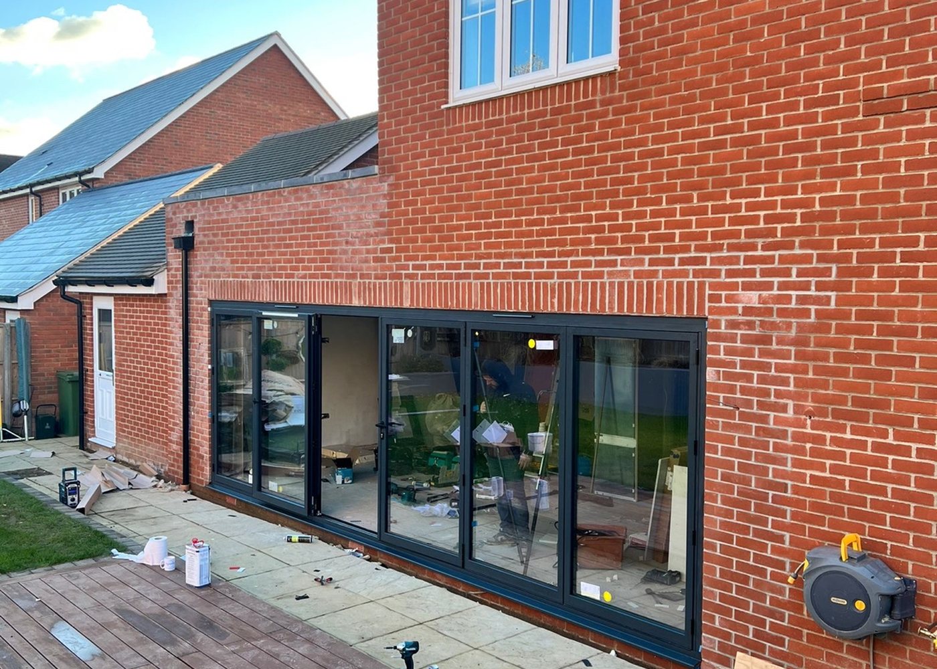
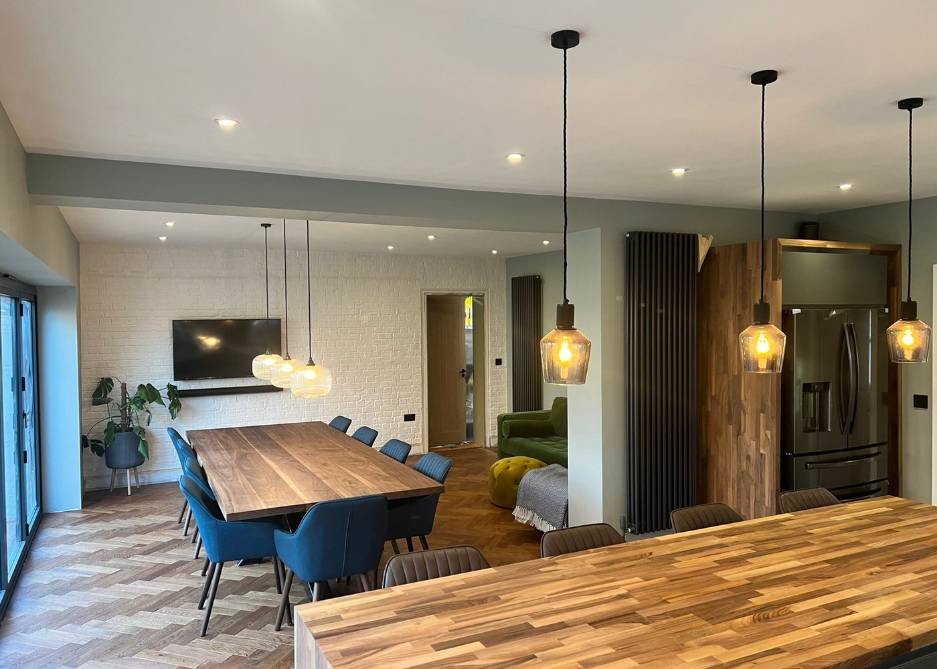
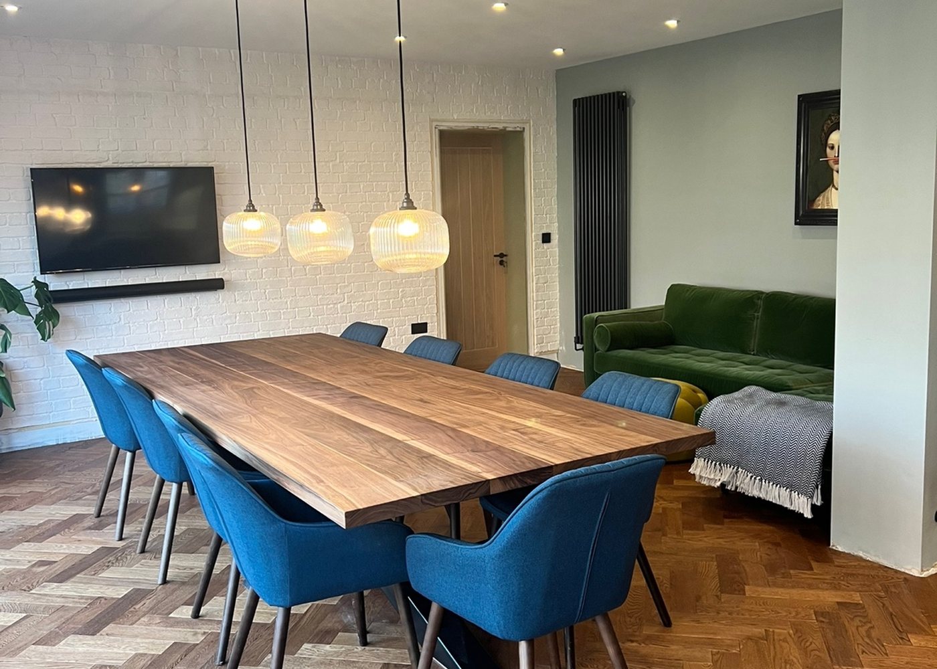
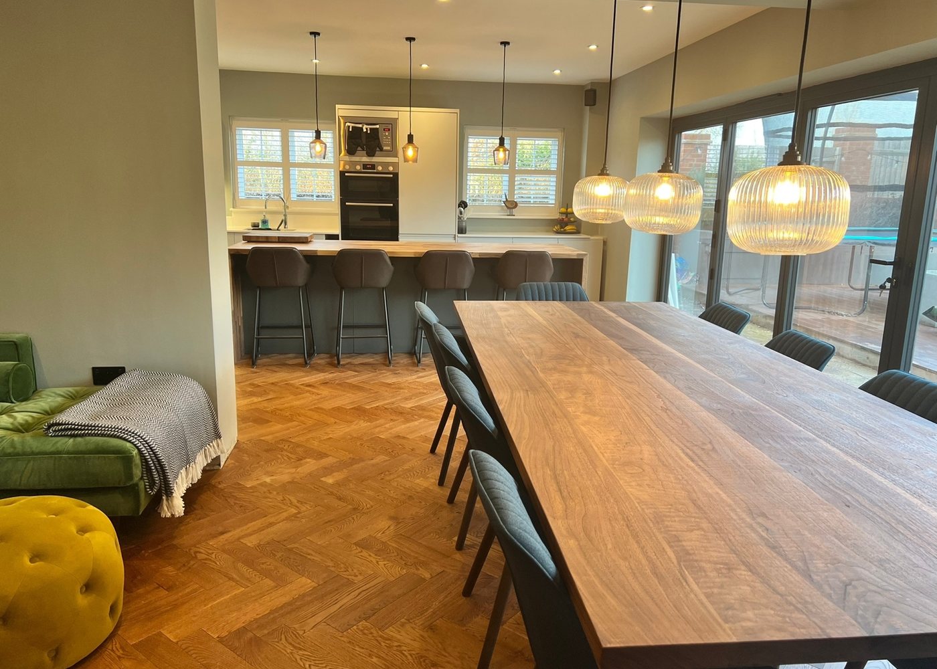
A substantial rear structural alteration and interior remodel, creating a contemporary open-plan kitchen, dining and living space with uninterrupted rear glazing.
Structural highlight
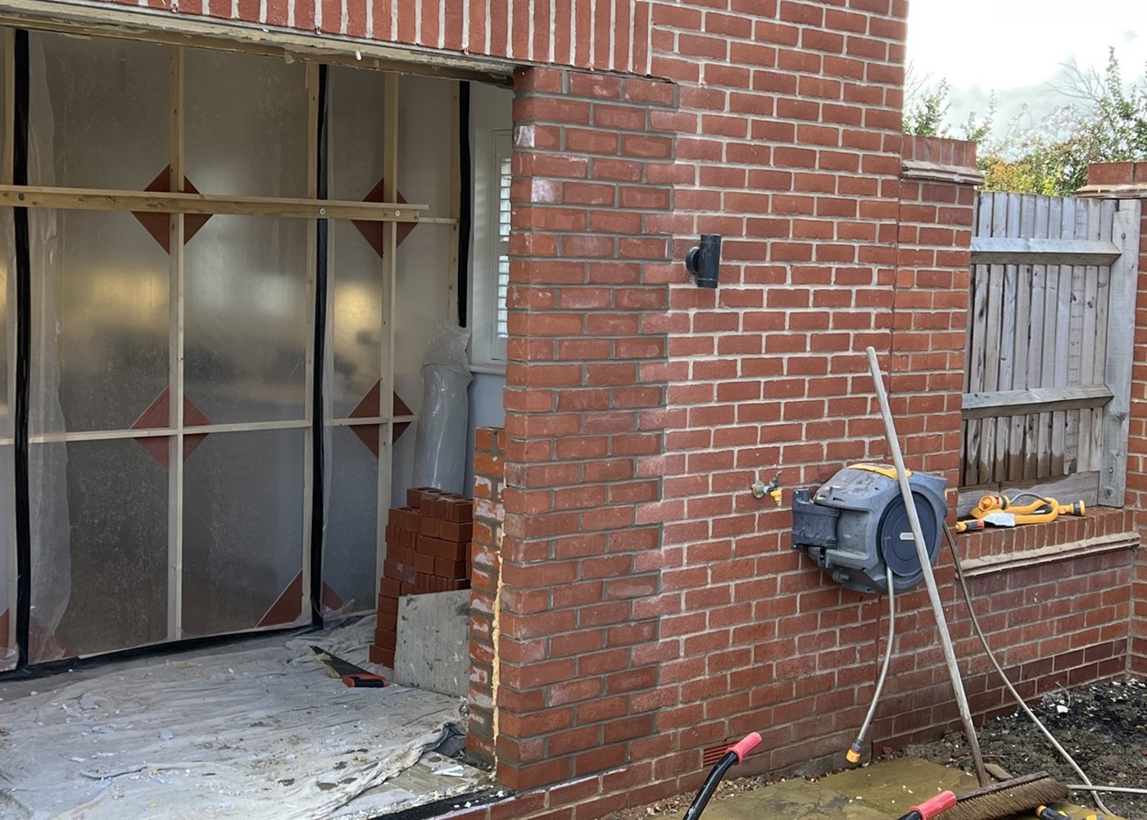
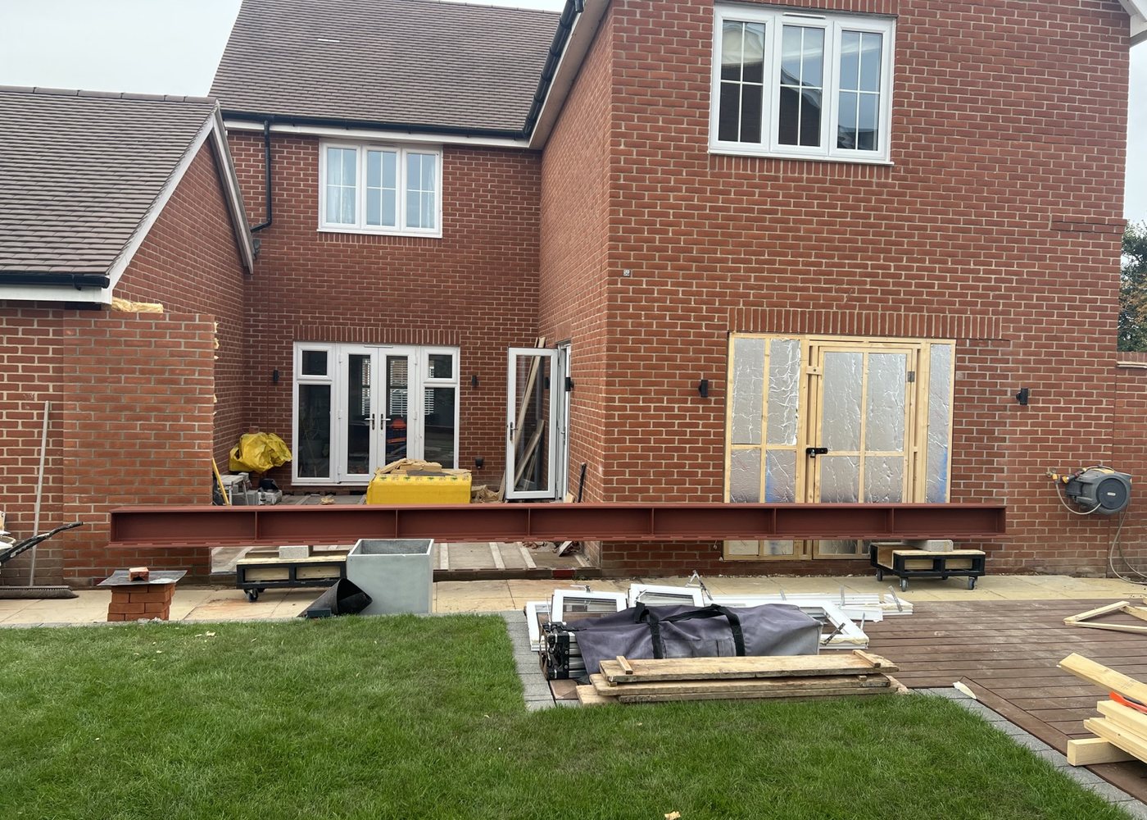
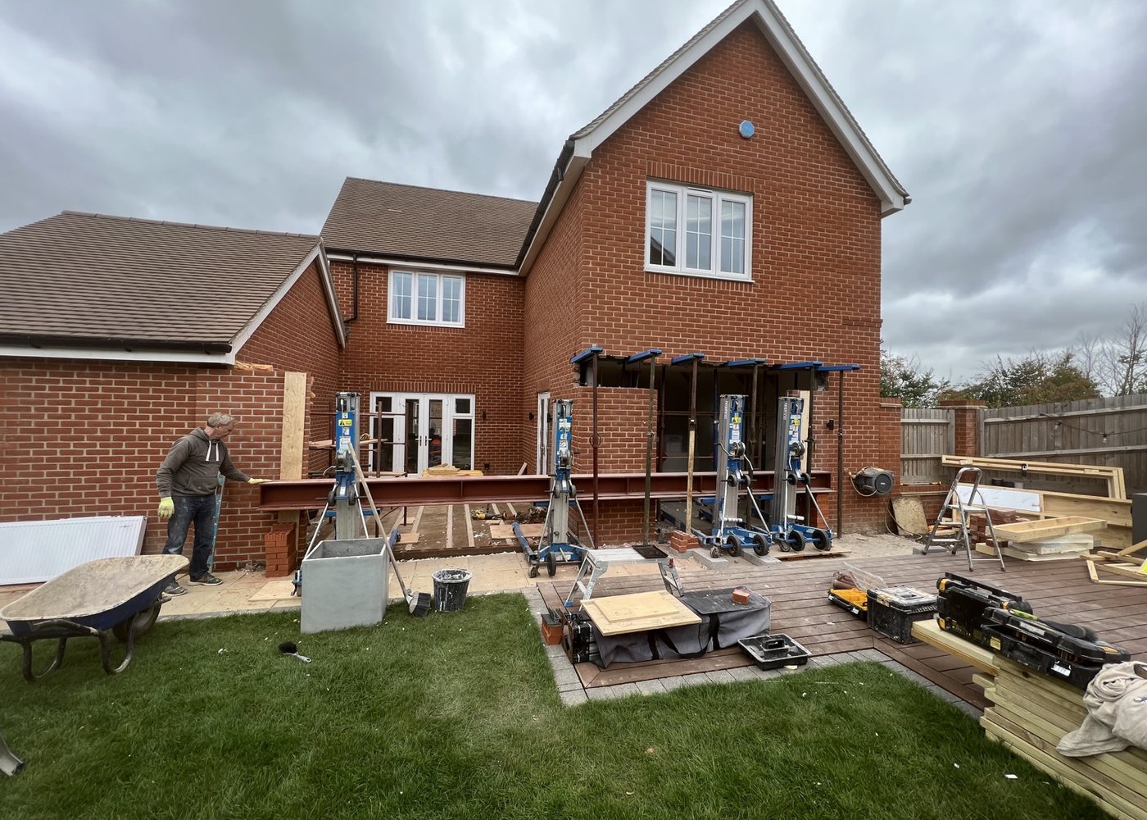
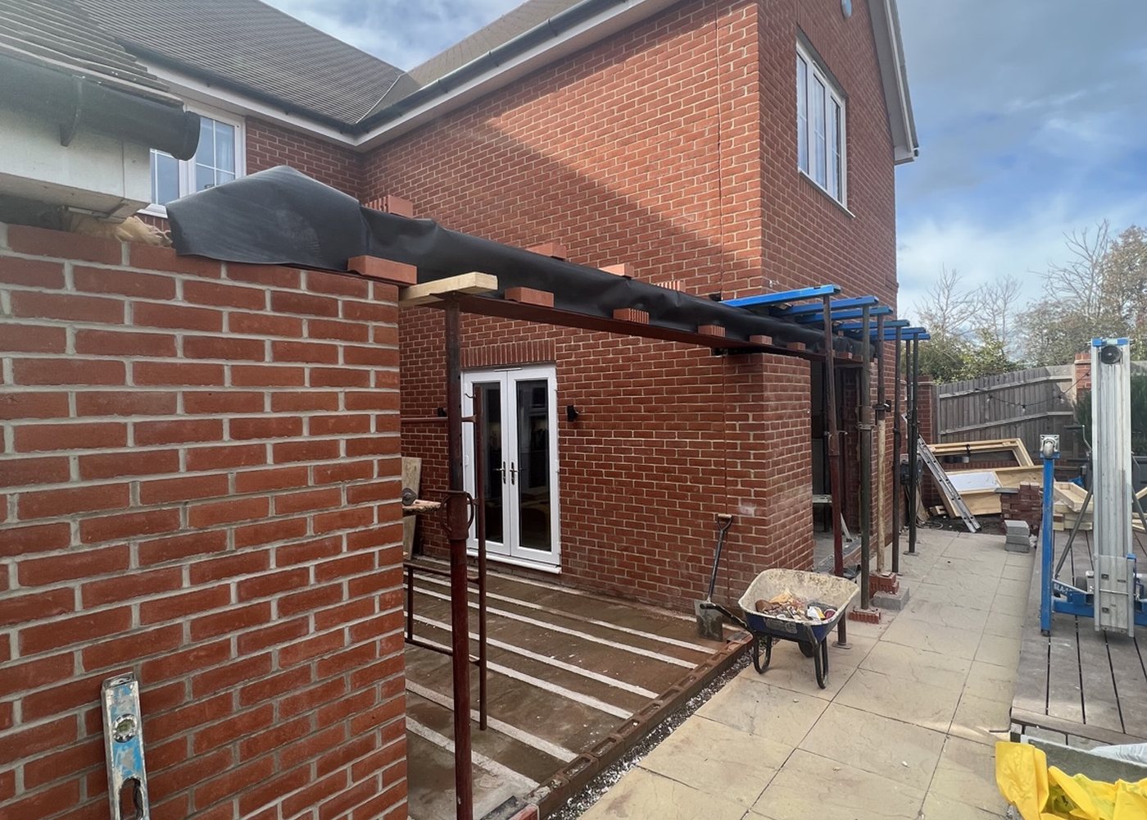
The rear elevation was opened using dual welded steel RSJs, seated onto newly constructed engineered brick piers built to structural detail. This enabled a large-span opening while maintaining compliance and long-term performance.
Scope of works
- Rear structural alteration and extension works
- Dual welded steel RSJ installation
- Engineered brick piers to structural specification
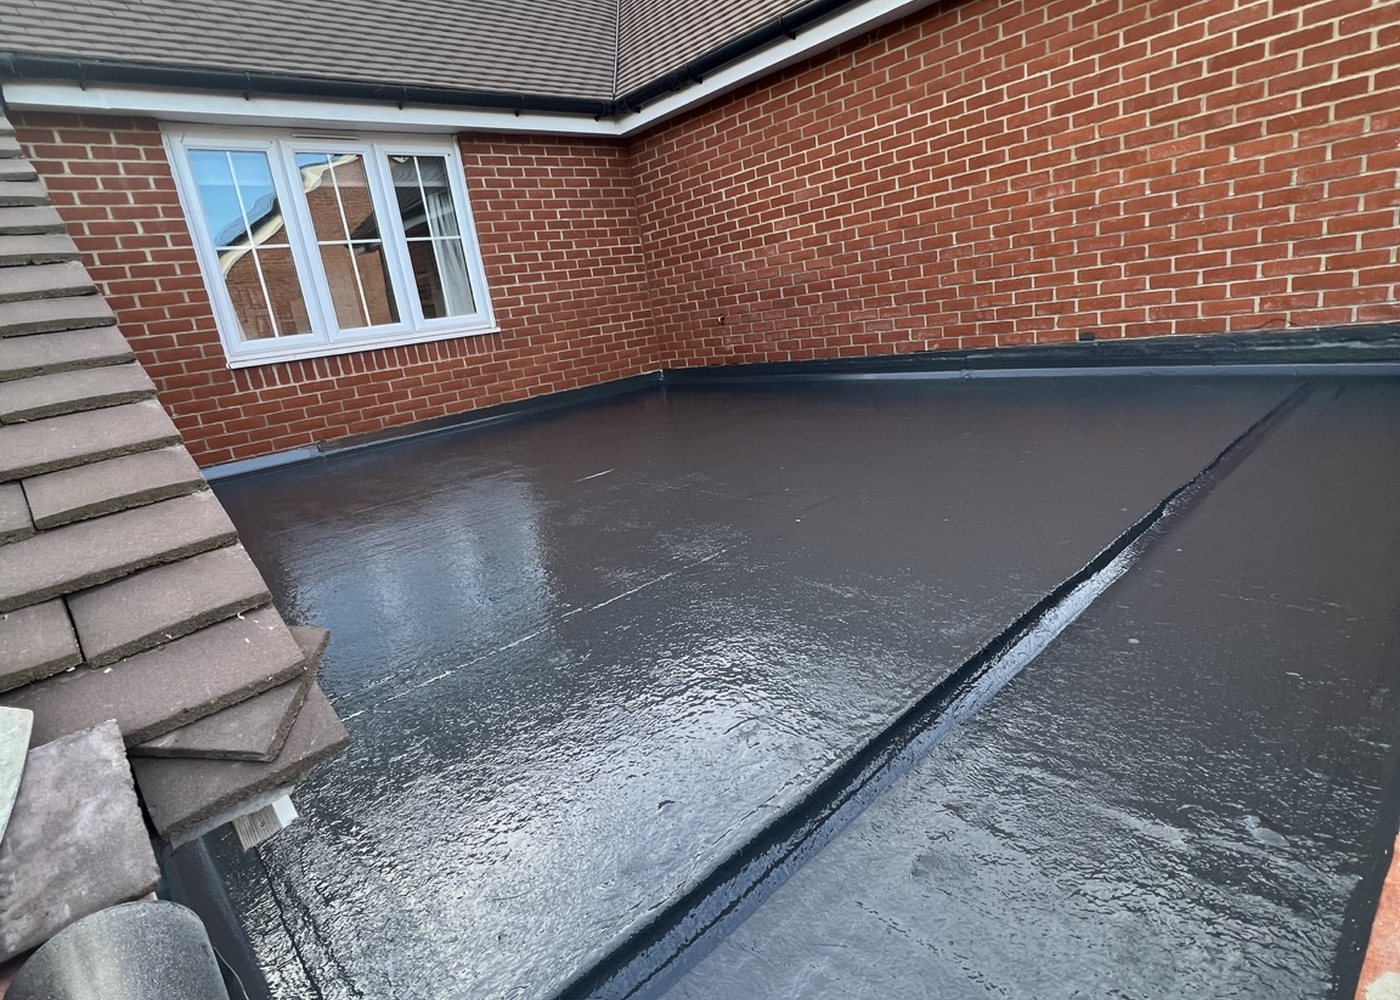
- Flat roof construction and detailing
- Aluminium glazing installation
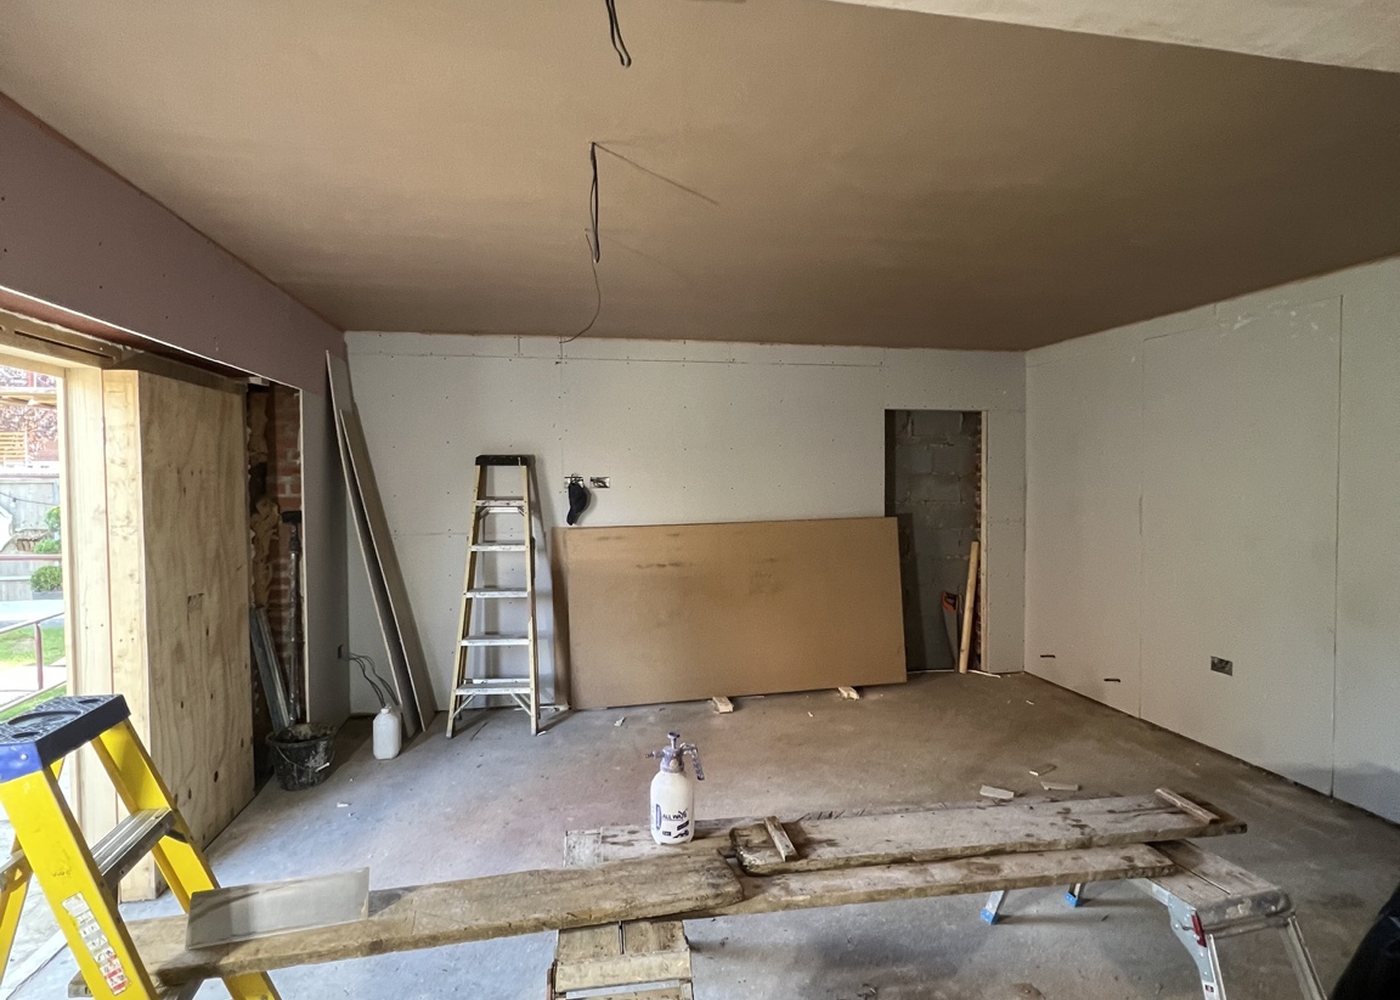
- Kitchen installation and internal reconfiguration
- Second fix and finishing package
Gallery