Selected projects.
Proven capability.
A snapshot of recent residential and commercial work demonstrating structural precision, thoughtful design integration, and refined finishing standards.
Project highlights
Warbrook House

Heritage hotel bathroom refurbishments delivered with careful setting-out, traditional detailing, and durable finishes.
- Traditional suites and walk-in showers
- Classic metro wall tiles and patterned floor tiles
- High standard of alignment and finish
Sawdy Drive
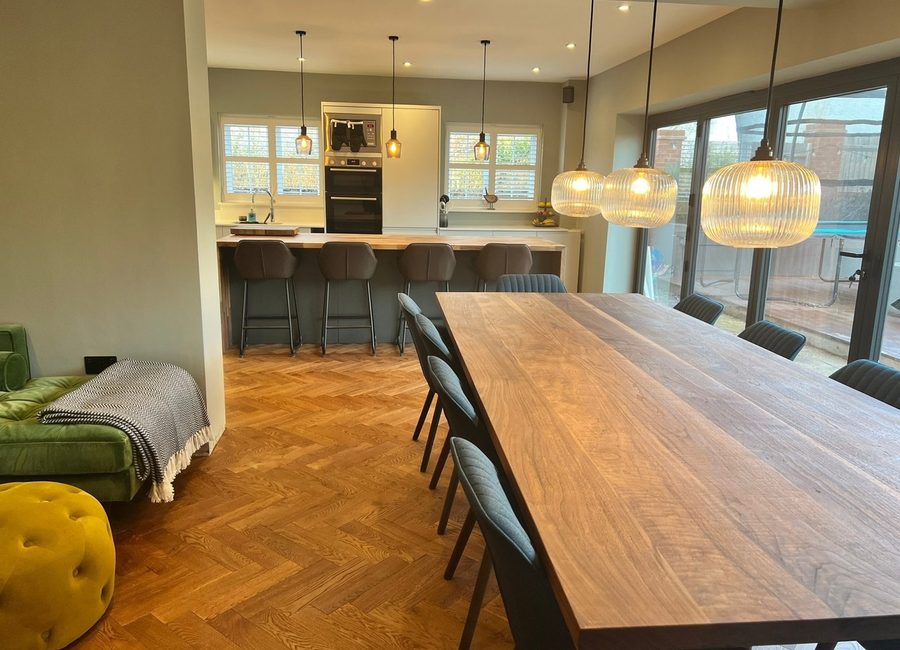
Single-storey extension transforming layout and creating an open-plan family kitchen/living/dining space with large glazing.
- Structural opening with steelwork installation
- Large-span bifold system integration
- Refined internal finishes and joinery details
Morefields

Loft conversion and rear ground floor extension, introducing a new master suite and open-plan kitchen/living space.
- New staircase and compliance-led fire upgrades
- Skylight integration within flat roof
- Bespoke kitchen and utility delivery
RAF Halton
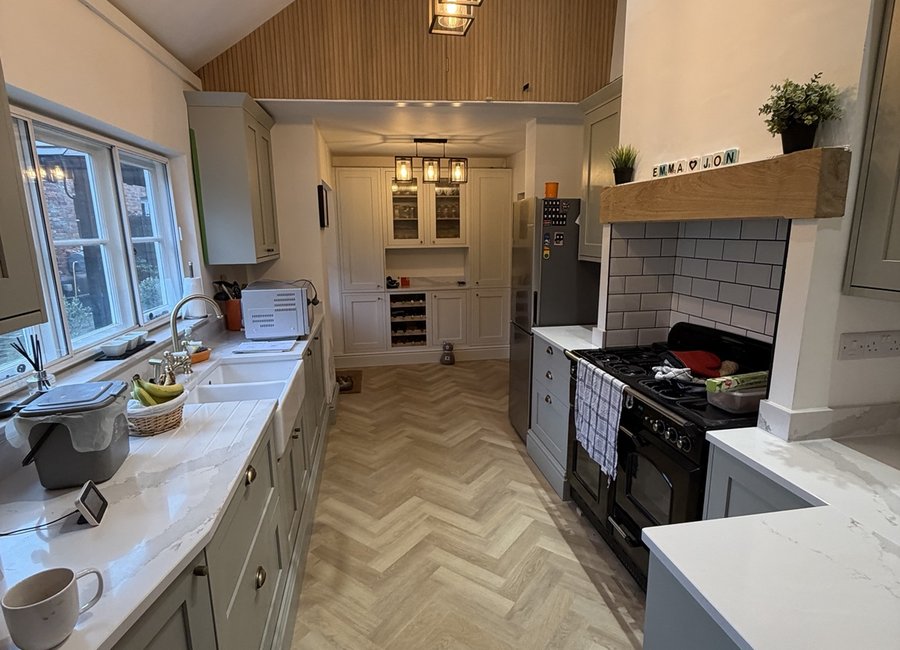
Period property kitchen refurbishment balancing heritage detail with modern performance and premium finishes.
- Quartz worktops and coordinated upstands
- Bespoke oak cladding and feature details
- Careful trade coordination for high-quality outcome
New Mill Terrace
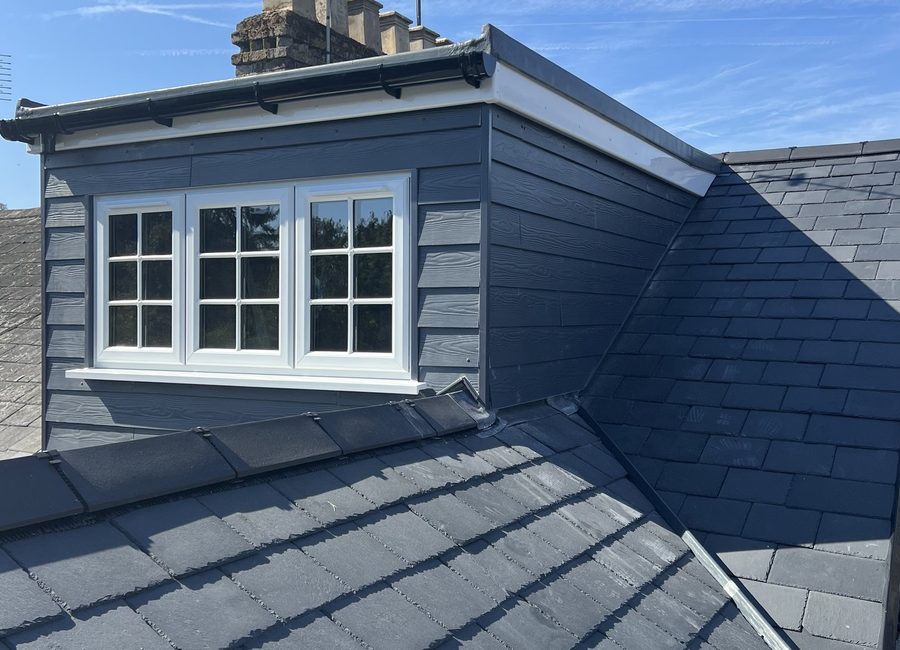
Hip-to-gable loft conversion with rear dormer and first-floor extension to create additional bedroom and bathroom space.
- Head height and insulation strategy
- Bespoke fitted wardrobes
- External cladding and render integration
Canal Cottages

Wrap-around extension with complex structural steel frame enabling cantilevered corner and seamless glazing systems. Eco-led specification.
- Engineered steel frame with masonry integration
- High-spec finishes including UFH and large-format tiling
- Eco systems including MVHR and air-source heat pump